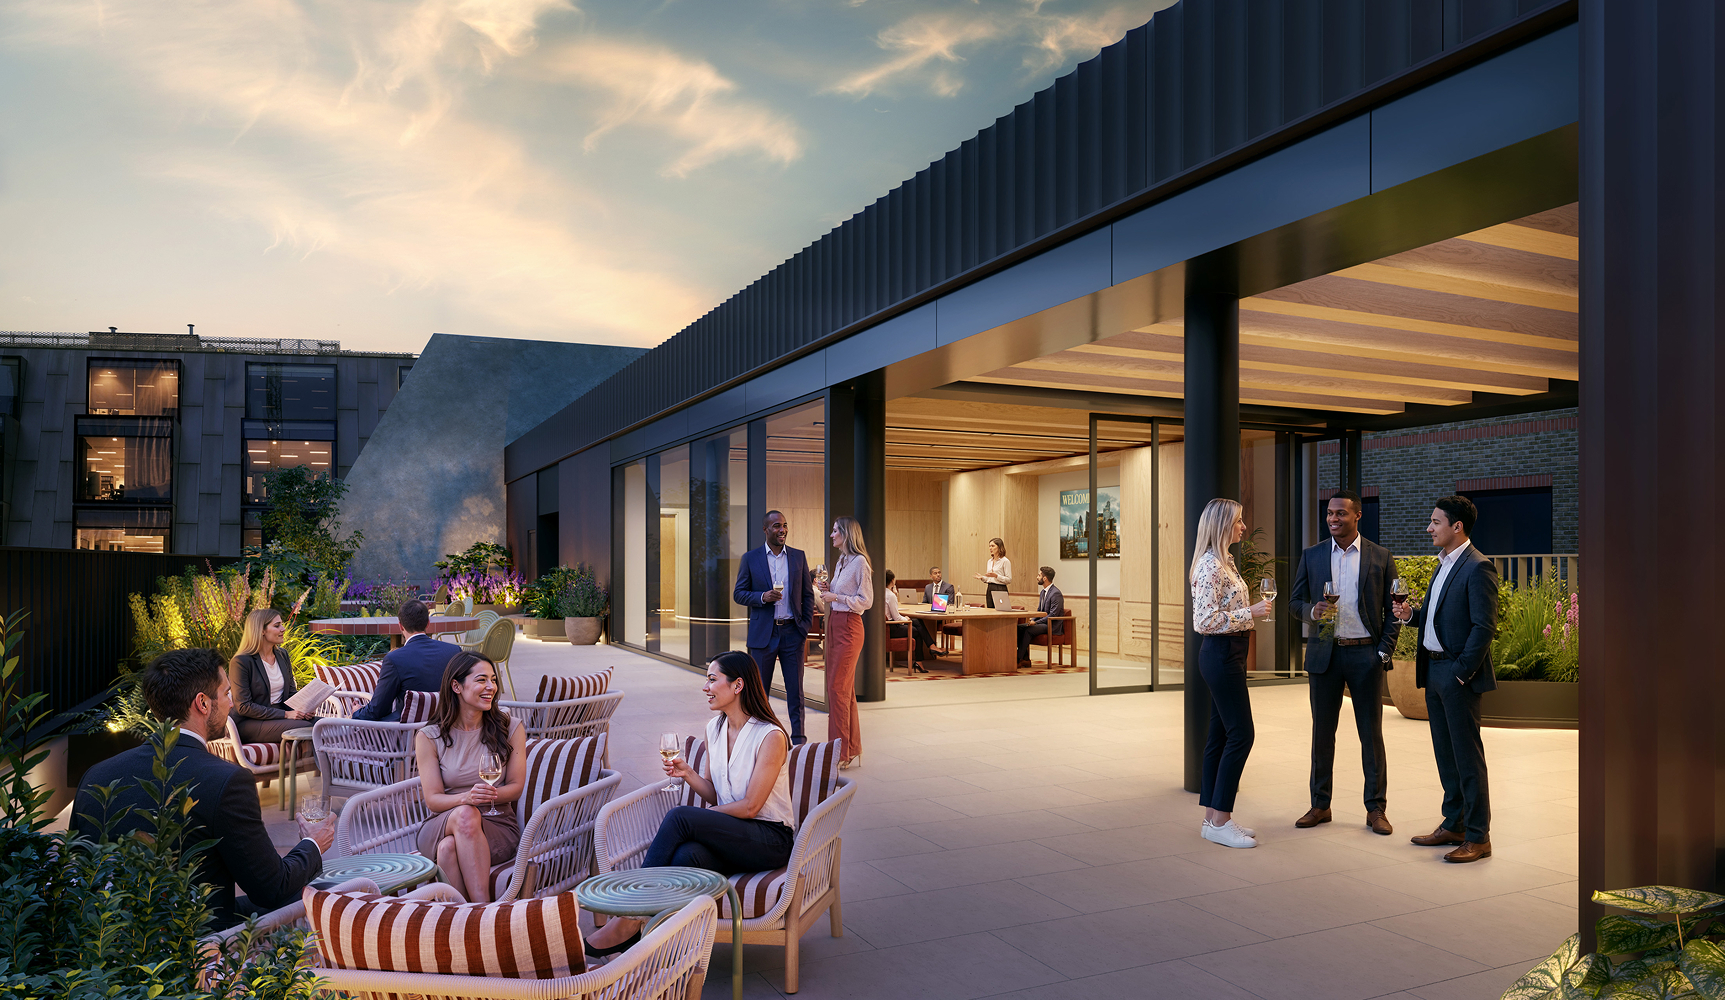
The Faber – Office Space at 21 Wilson Street, London EC2

Discover more

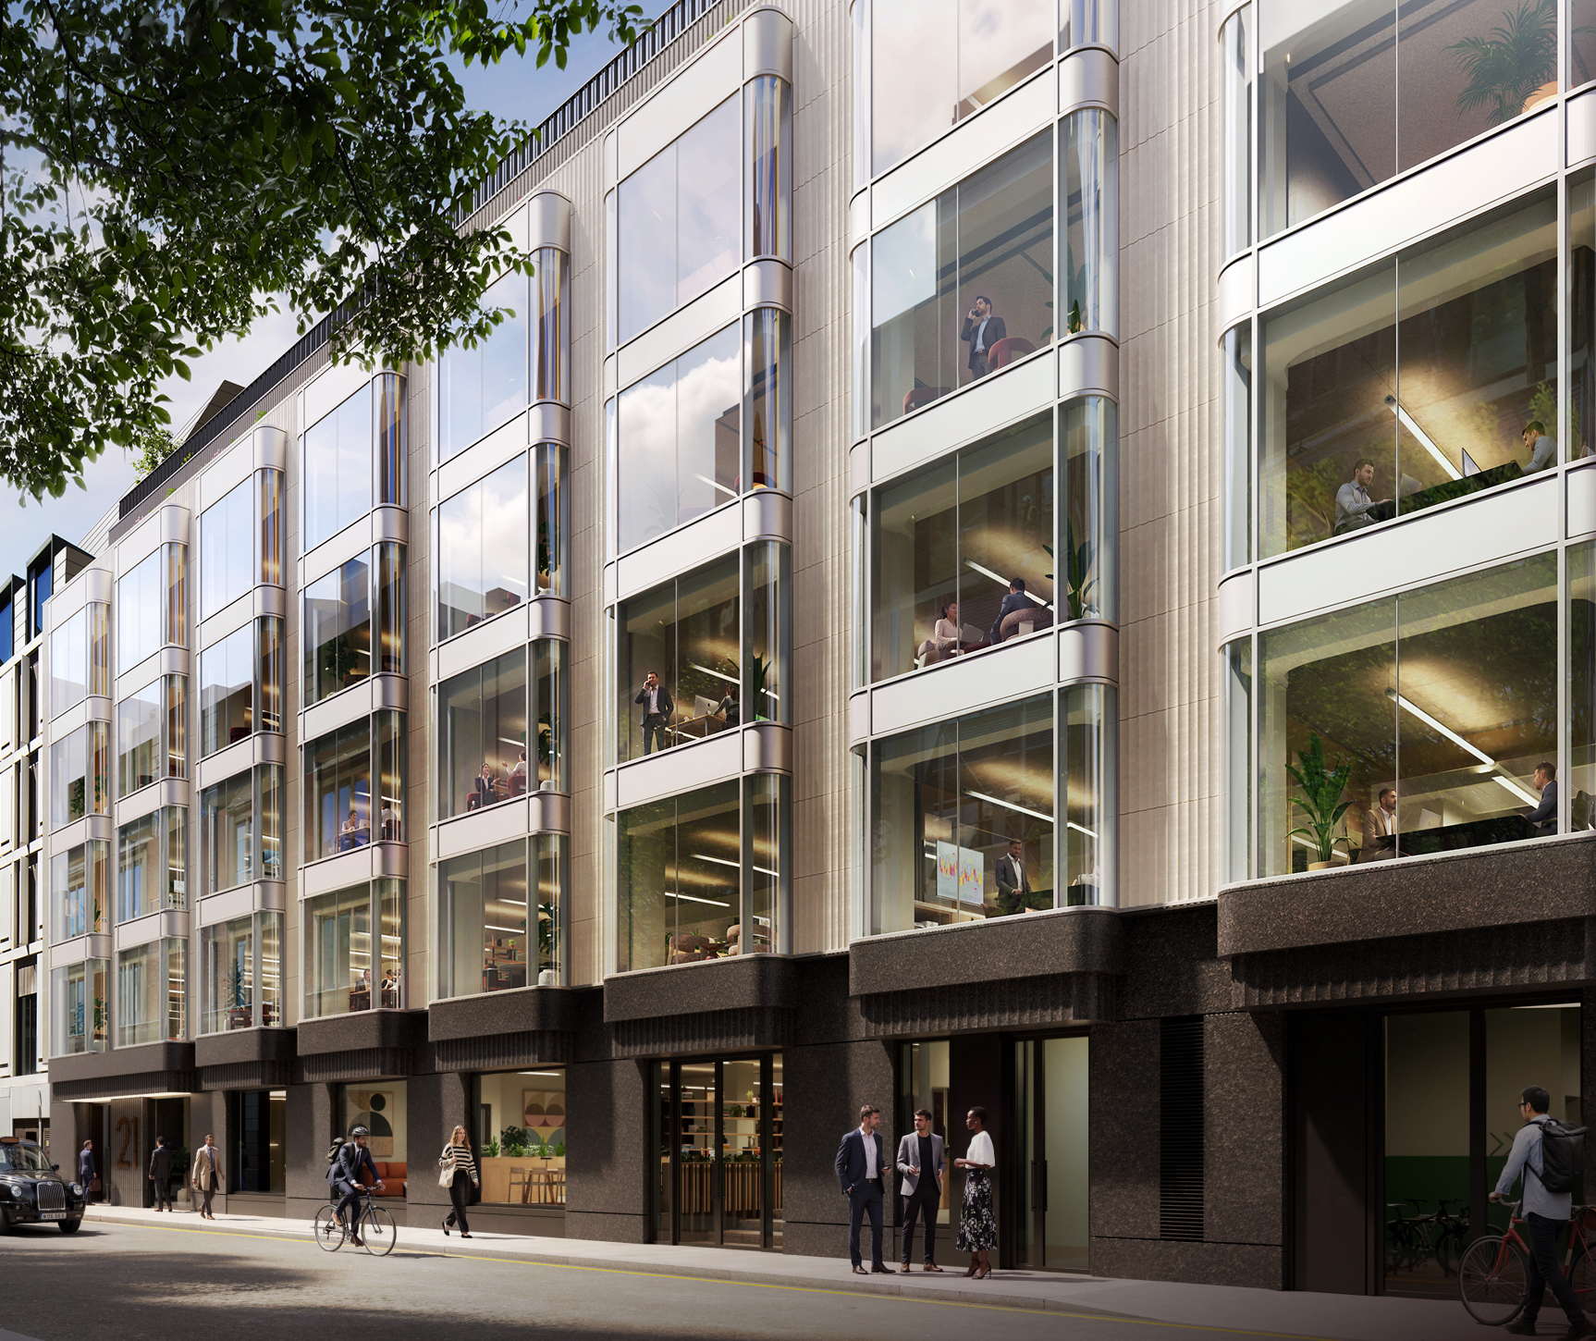
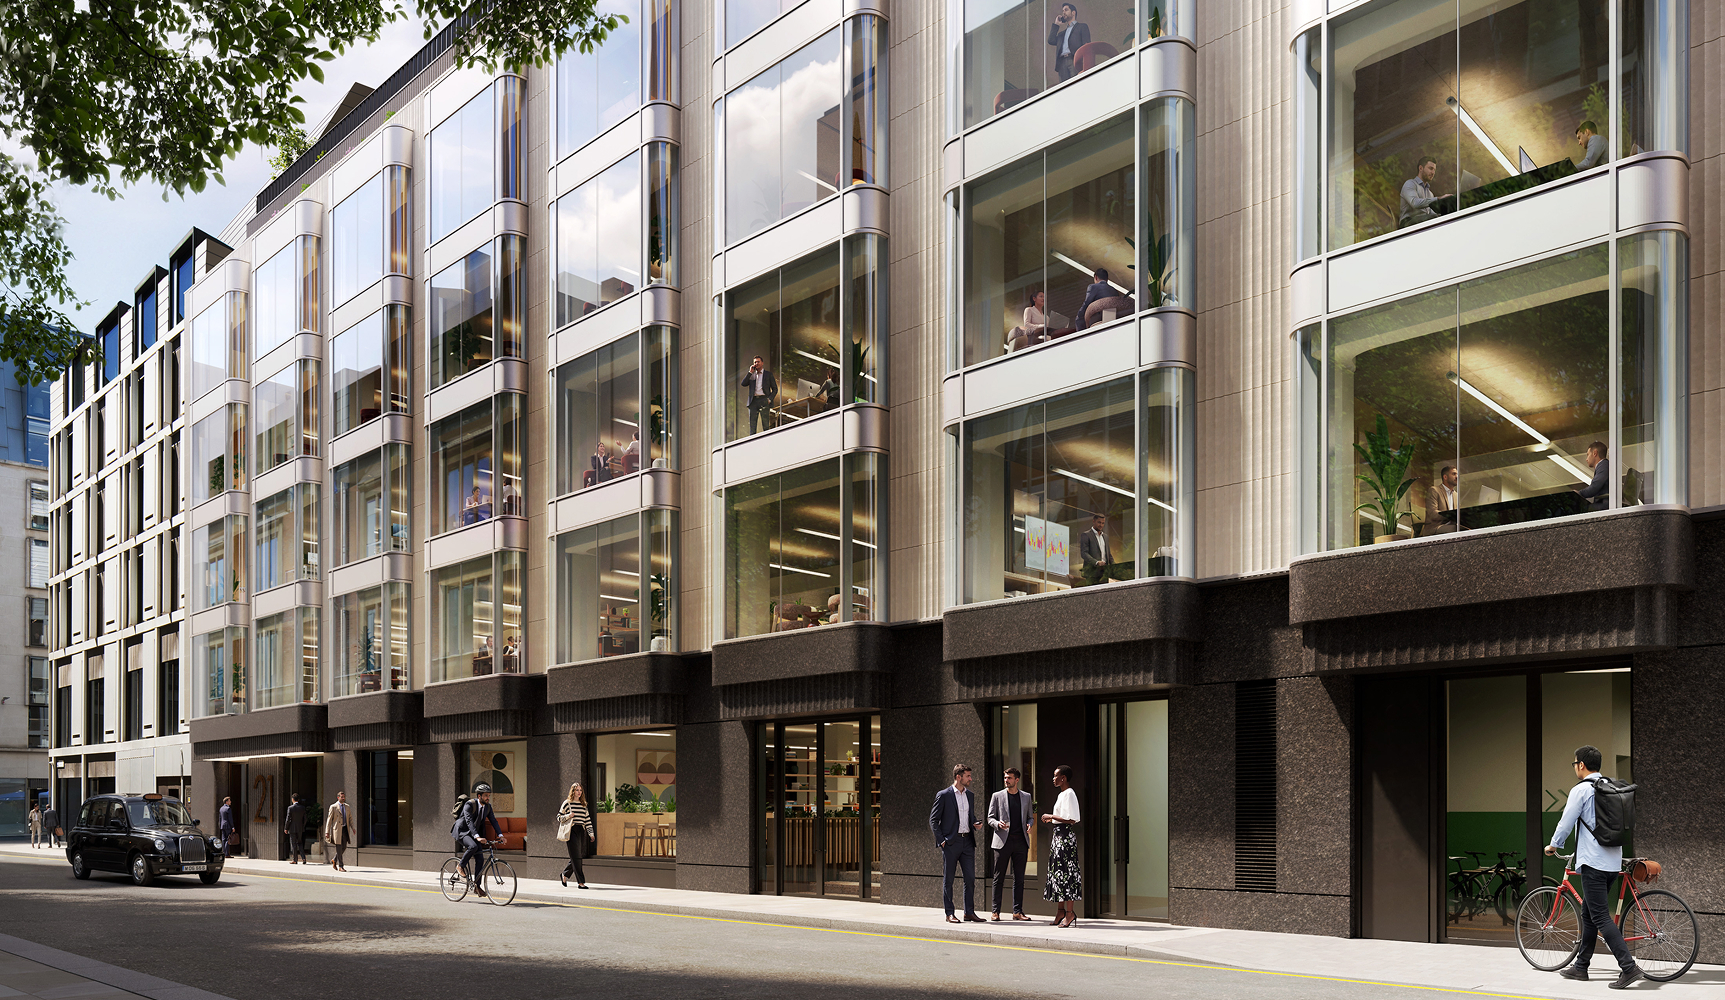
The Faber, 21 Wilson Street – CGI
Tailored
Possibilities

Thoughtfully reimagined
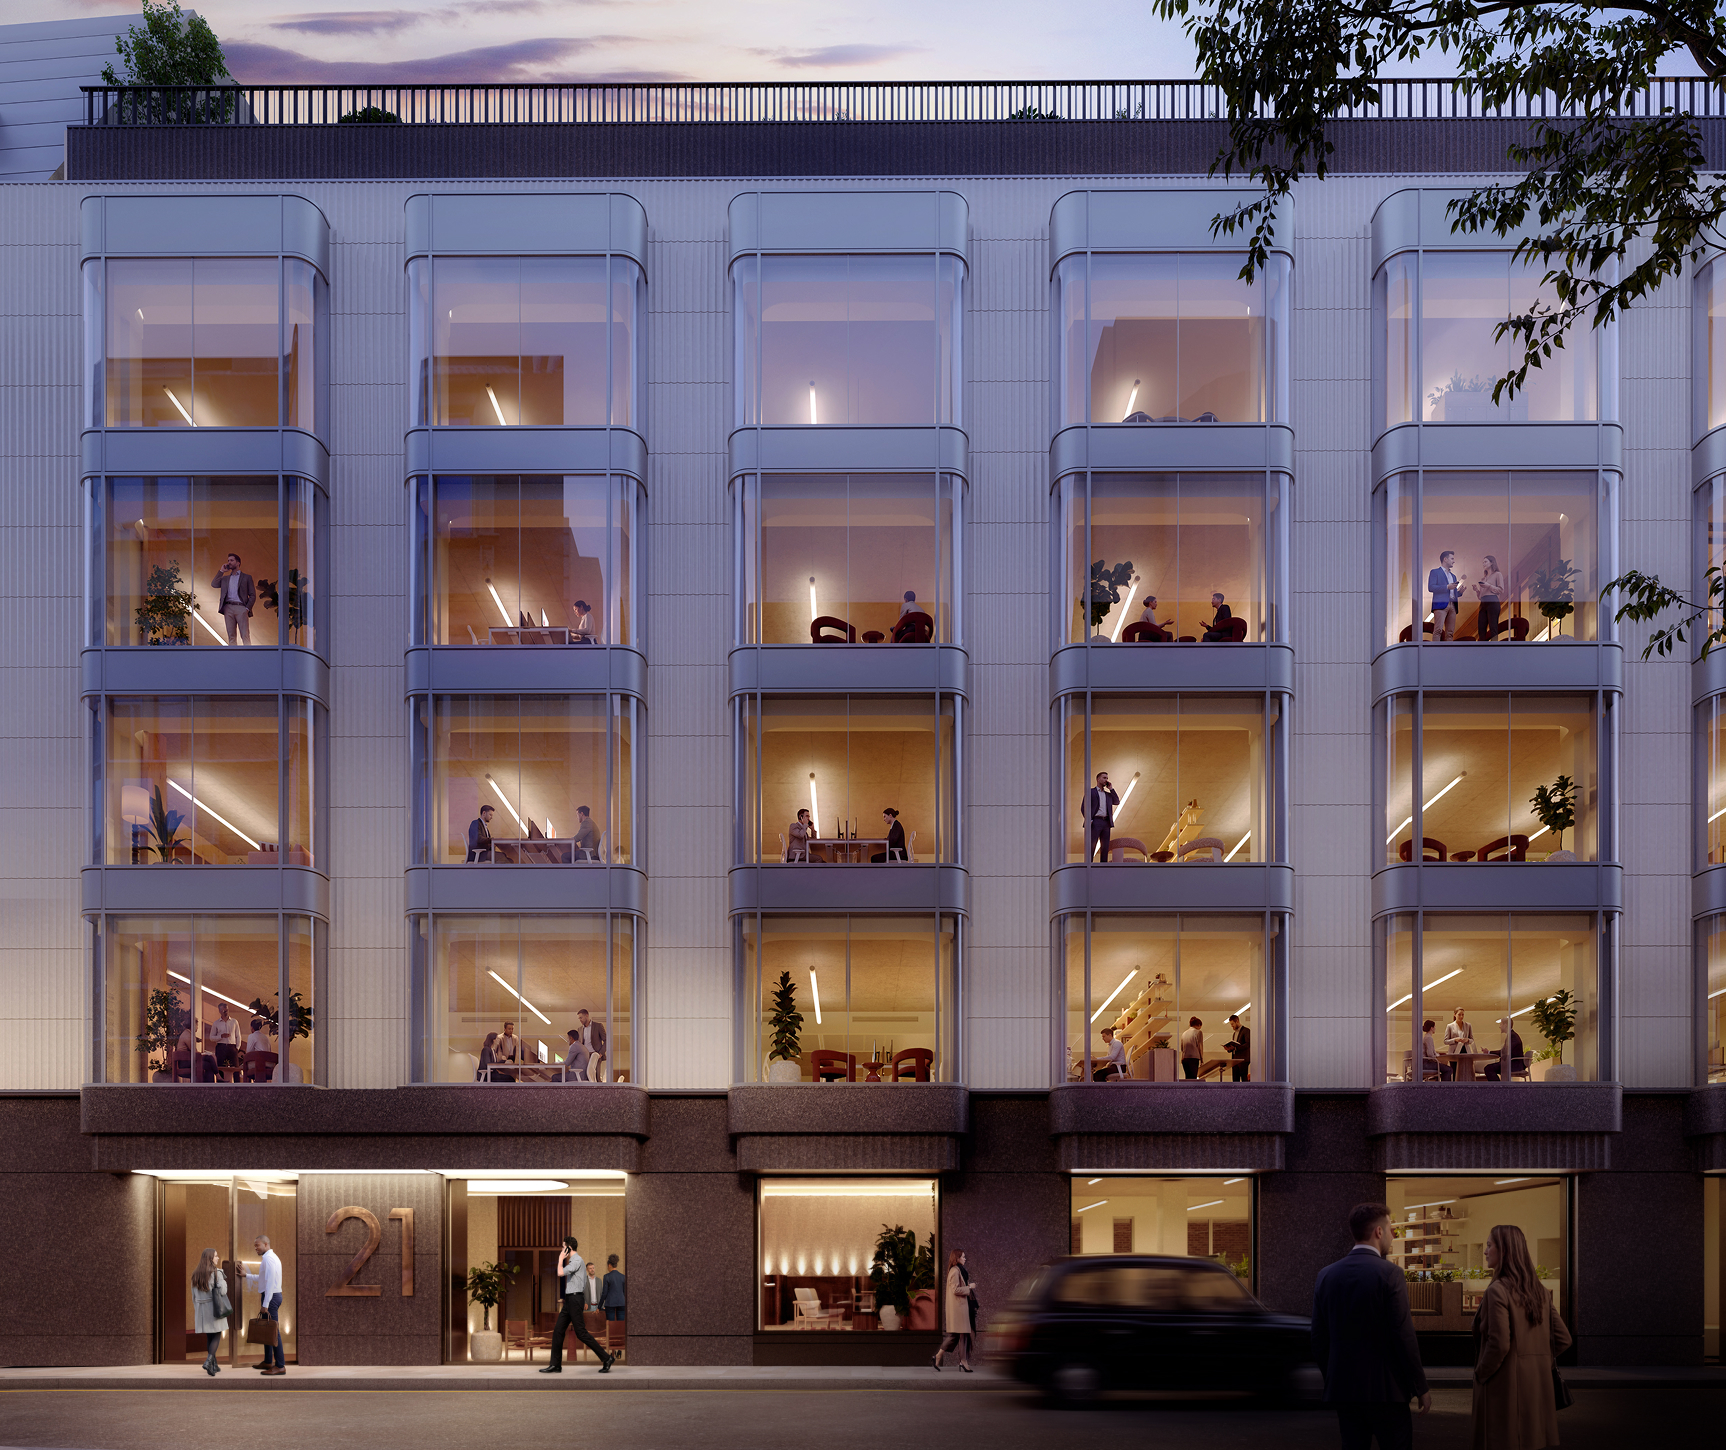
for a new generation of occupiers – The Faber offers 41,000 sq ft of exceptional workspace in the heart of the City, with vibrant Shoreditch moments away.
Coming Q3 2027.

The Faber, 21 Wilson Street – CGI

AVAILABILITY

Floor
Use
Sq M
Sq Ft
Terrace
(Sq Ft)
6th
Pavilion
72.5
780
3,269
5th
Office
435.4
4,687
929
4th
Office
547.9
5,898
191
3rd
Office
547.9
5,898
191
2nd
Office
547.9
5,898
191
1st
Office
547.9
5,898
191
Ground
Office
307.8
3,313
213
Lower Ground
Office
408.5
4,397
-
Total
3,343.3
35,989
5,175
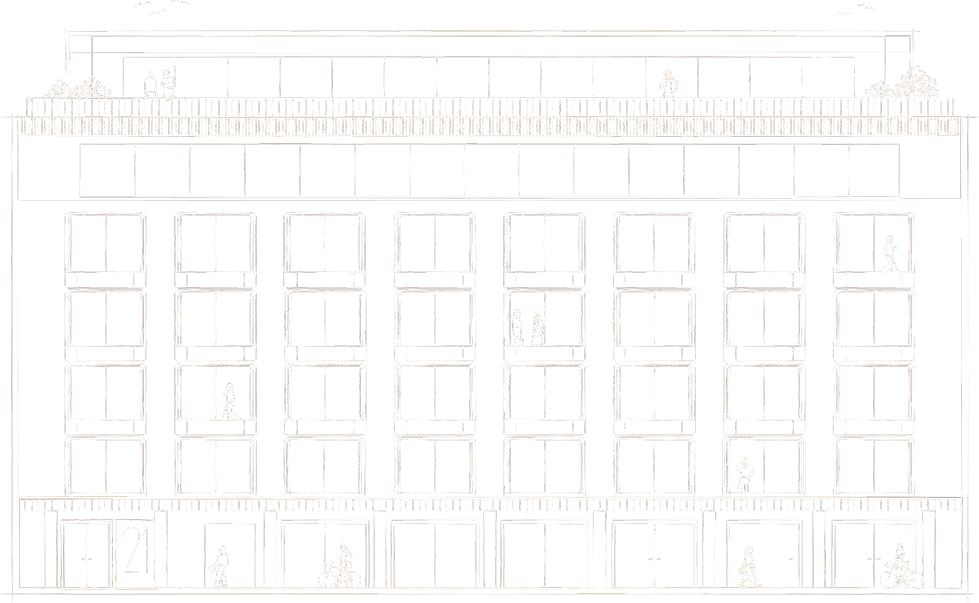
Stacking diagram of The Faber's floors
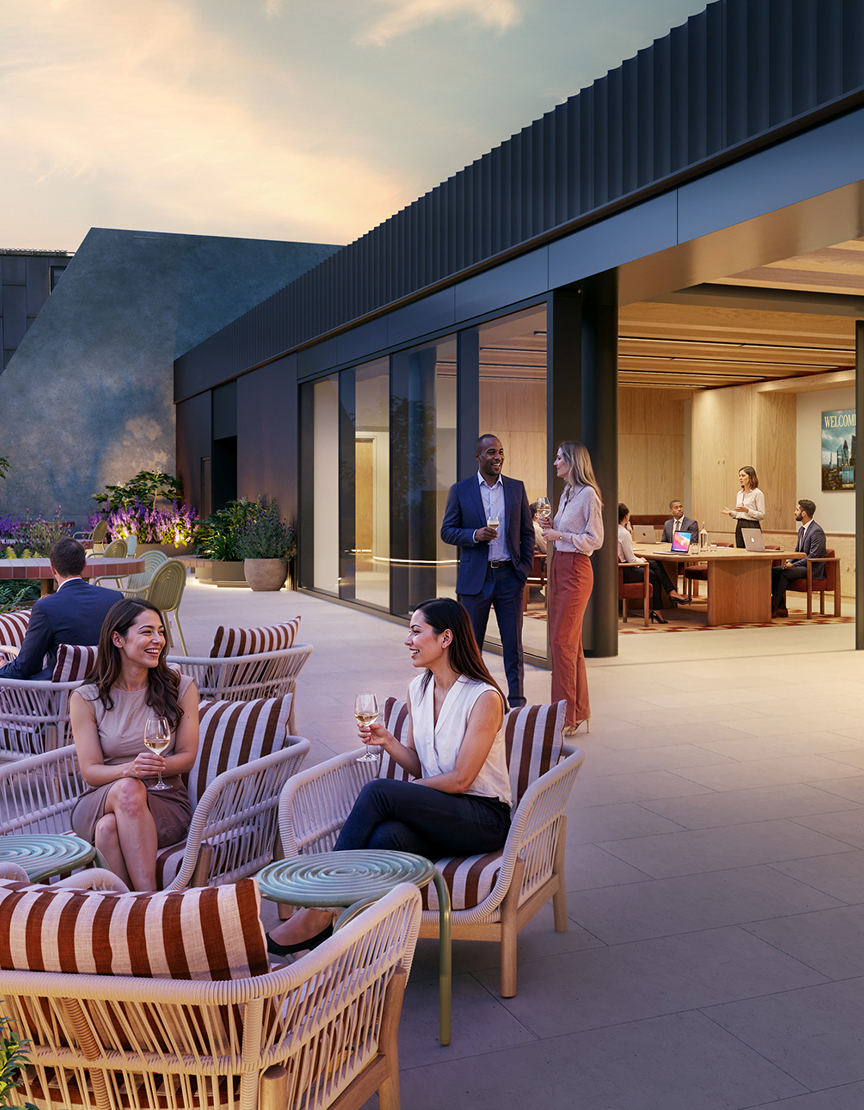
The Faber, 21 Wilson Street – CGI
Timelessly
Crafted

SPECIFICATION
New façade
Using curved glass
and terracotta to
create an enhanced
streetscape.
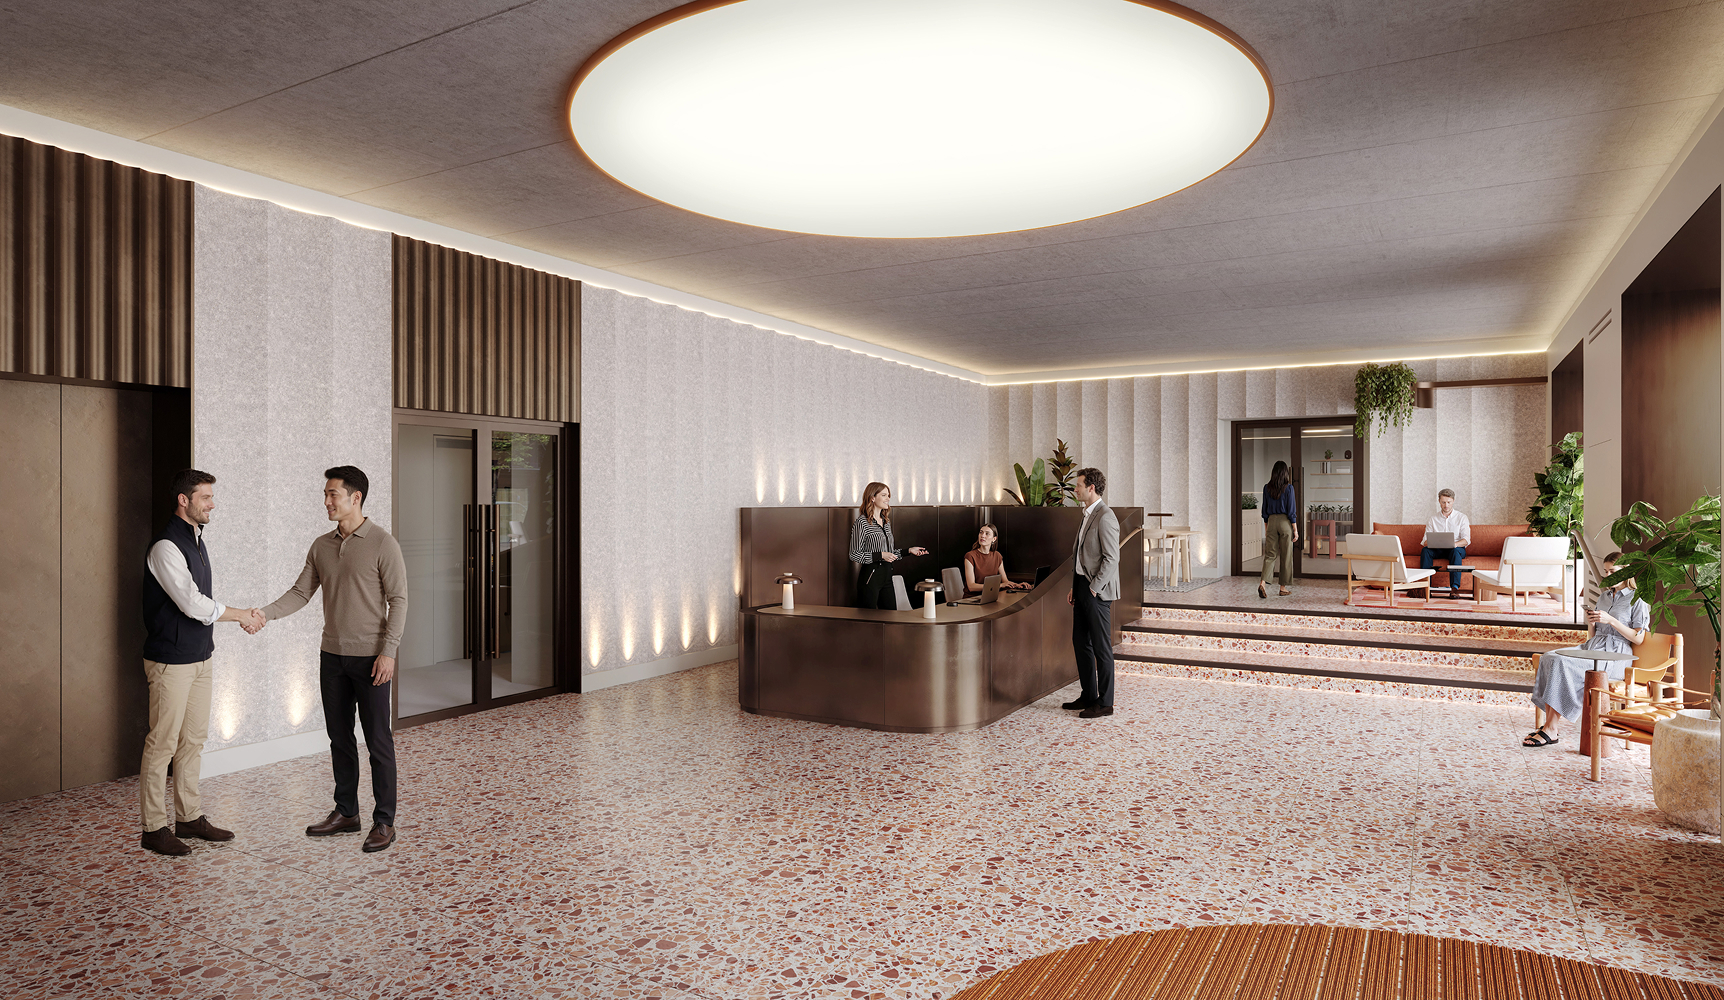
New reception
Reconfigured and
enlarged, creating
a memorable arrival
experience.
Air conditioning
New ceiling mounted
VRF Air Conditioning
Rooftop pavilion
A new rooftop space
to meet or relax
and unwind.
Amenity space
Dedicated lower ground floor space for a range of uses.
End of trip &
Dedicated entrance
New facilities include
4 walk-in showers
and 77 bike racks.
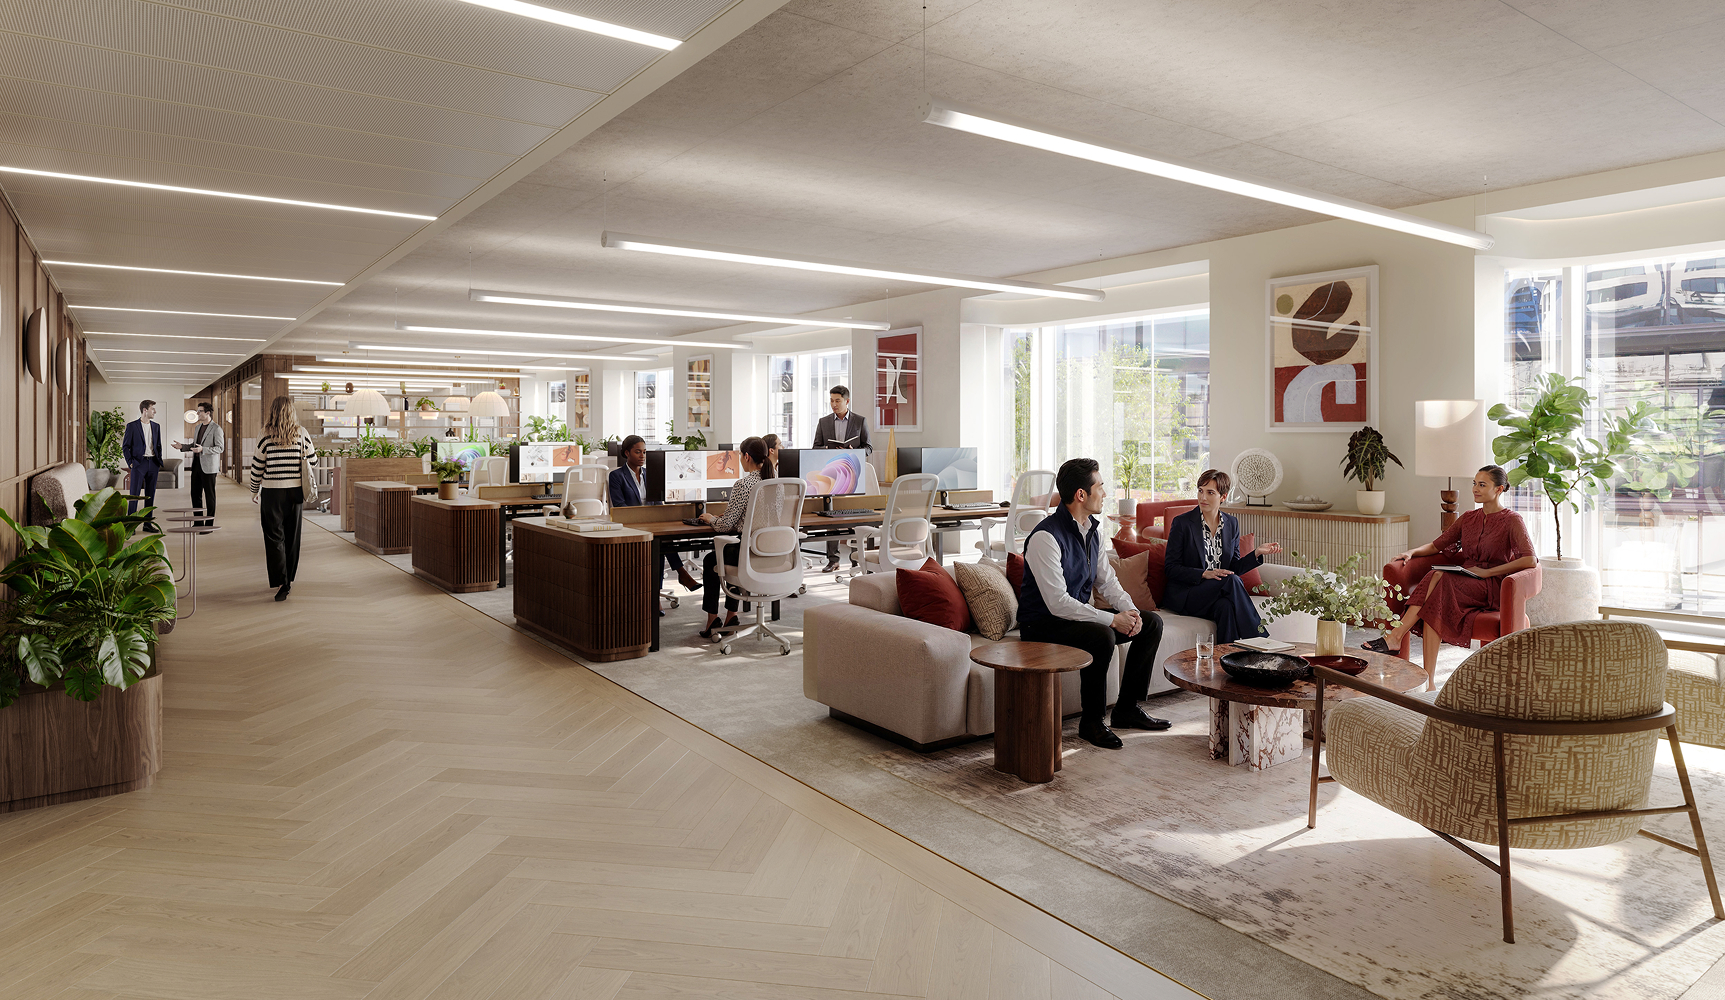
Office floors
New Cat A floors
with an abundance
of natural light.
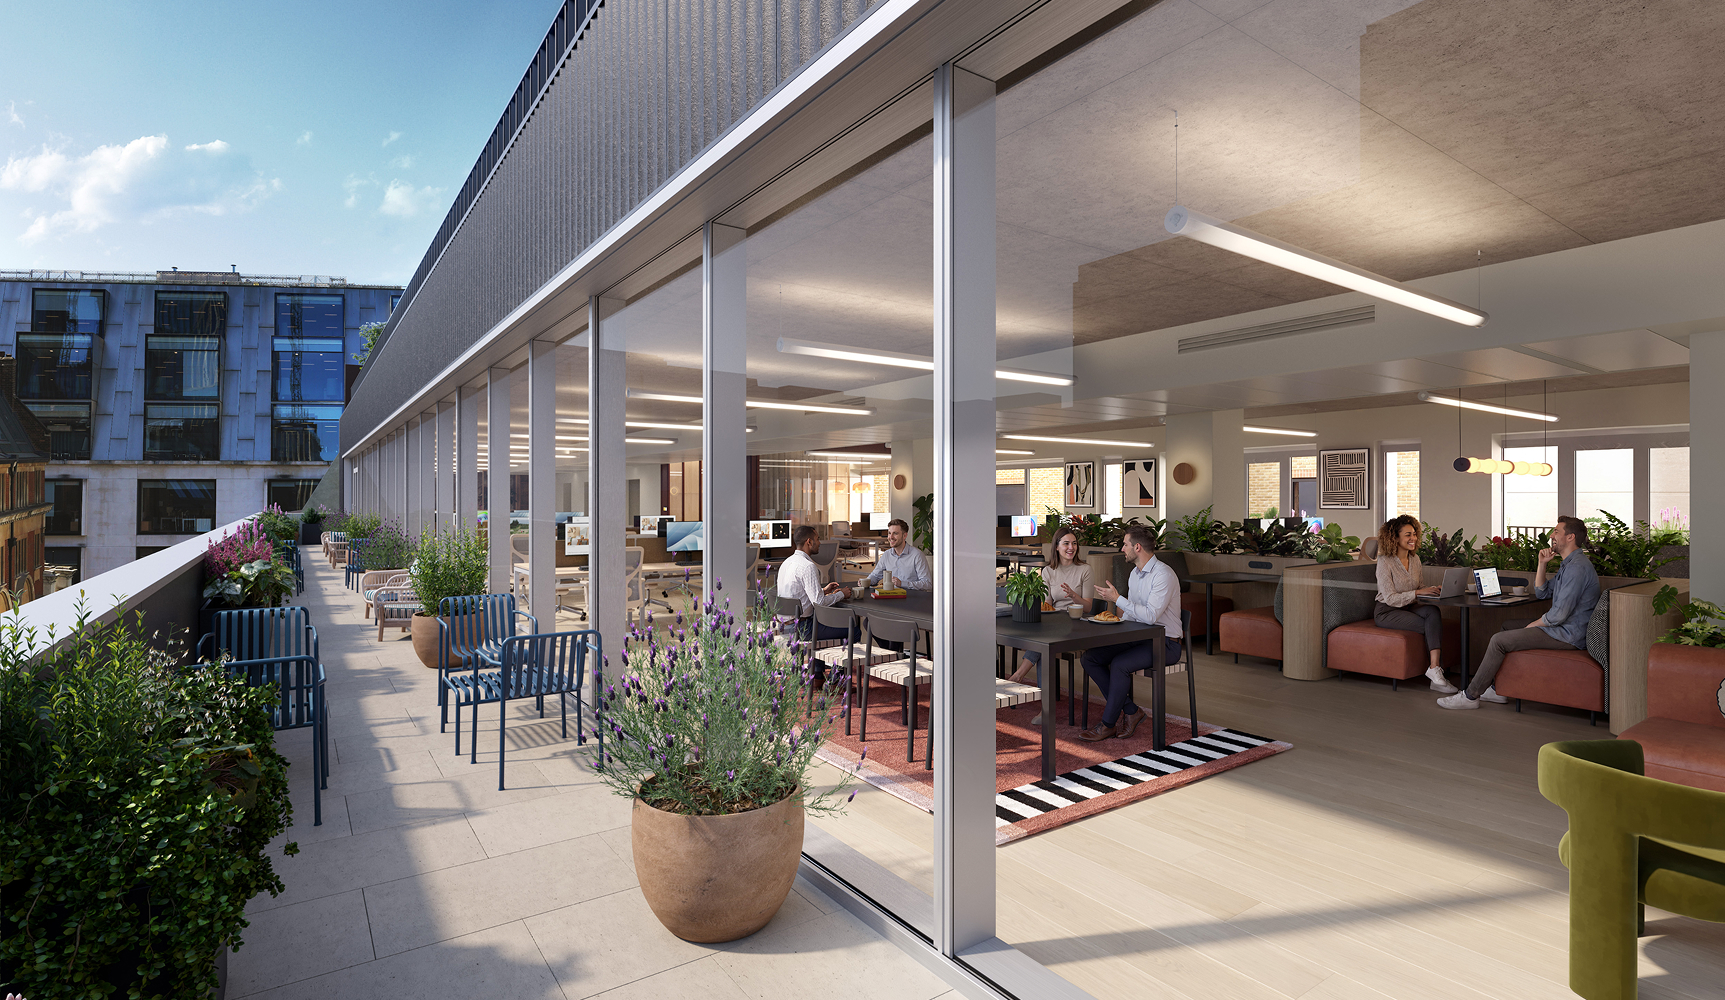
Private terraces
Available on
every floor.
Cyclist entrance
New dedicated cycle
entrance to enhance
the commute.
Passenger lifts
Two new lifts and
one new goods lift.
BREEAM Excellent
Targeted to enhance
the building's
sustainability
credentials.
EPC Rating A
Targeted to enhance
the sustainability
credentials.
Download
Brochure
Download
Floor
plans
Download
CGI
pack